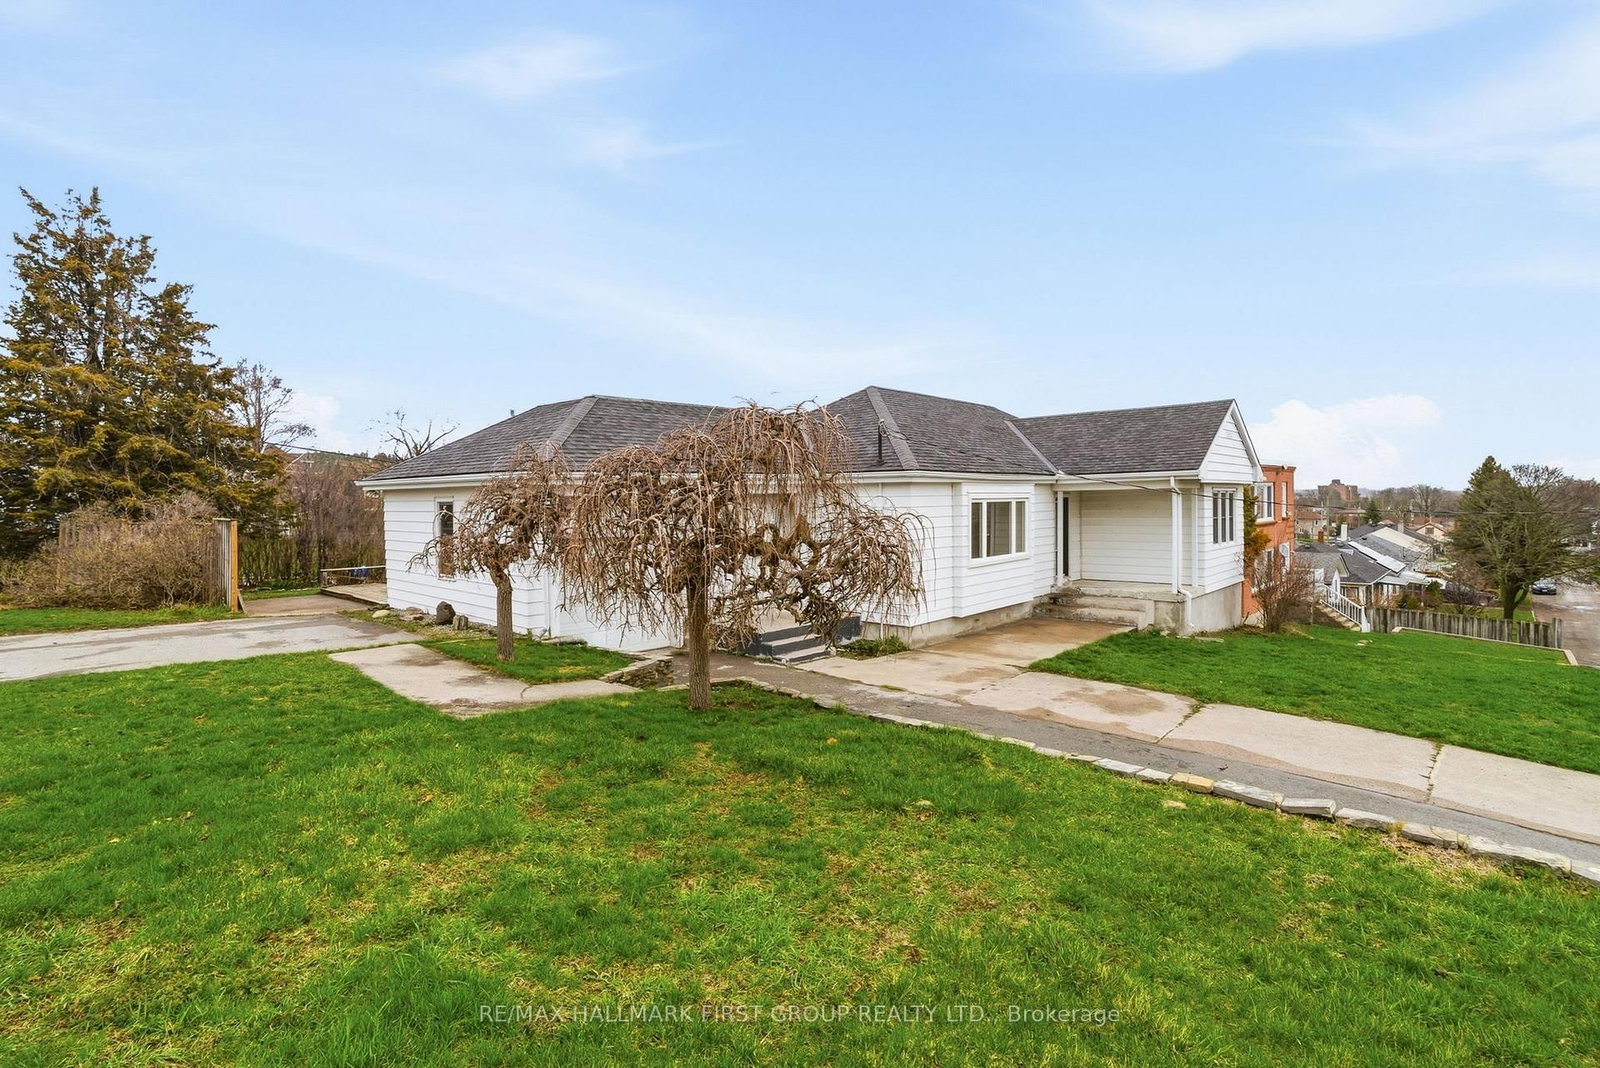
<-- style PDP --> 16 Sutcliffe Boulevard, Quinte West - Duplex for sale for $425,000
  • sold
  • leased

16 Sutcliffe Boulevard

Quinte West, Ontario, K8V 3M5 - Trenton Ward

$425,000$000000

  • Neighbourhood

    Trenton Ward

  • Major Intersection

    Dufferin to Wilkins to Sutcliffe to sign

  • Listed Since: 207 day(s)

  • Last update: 182 day(s) ago

Overview

  • Property Type

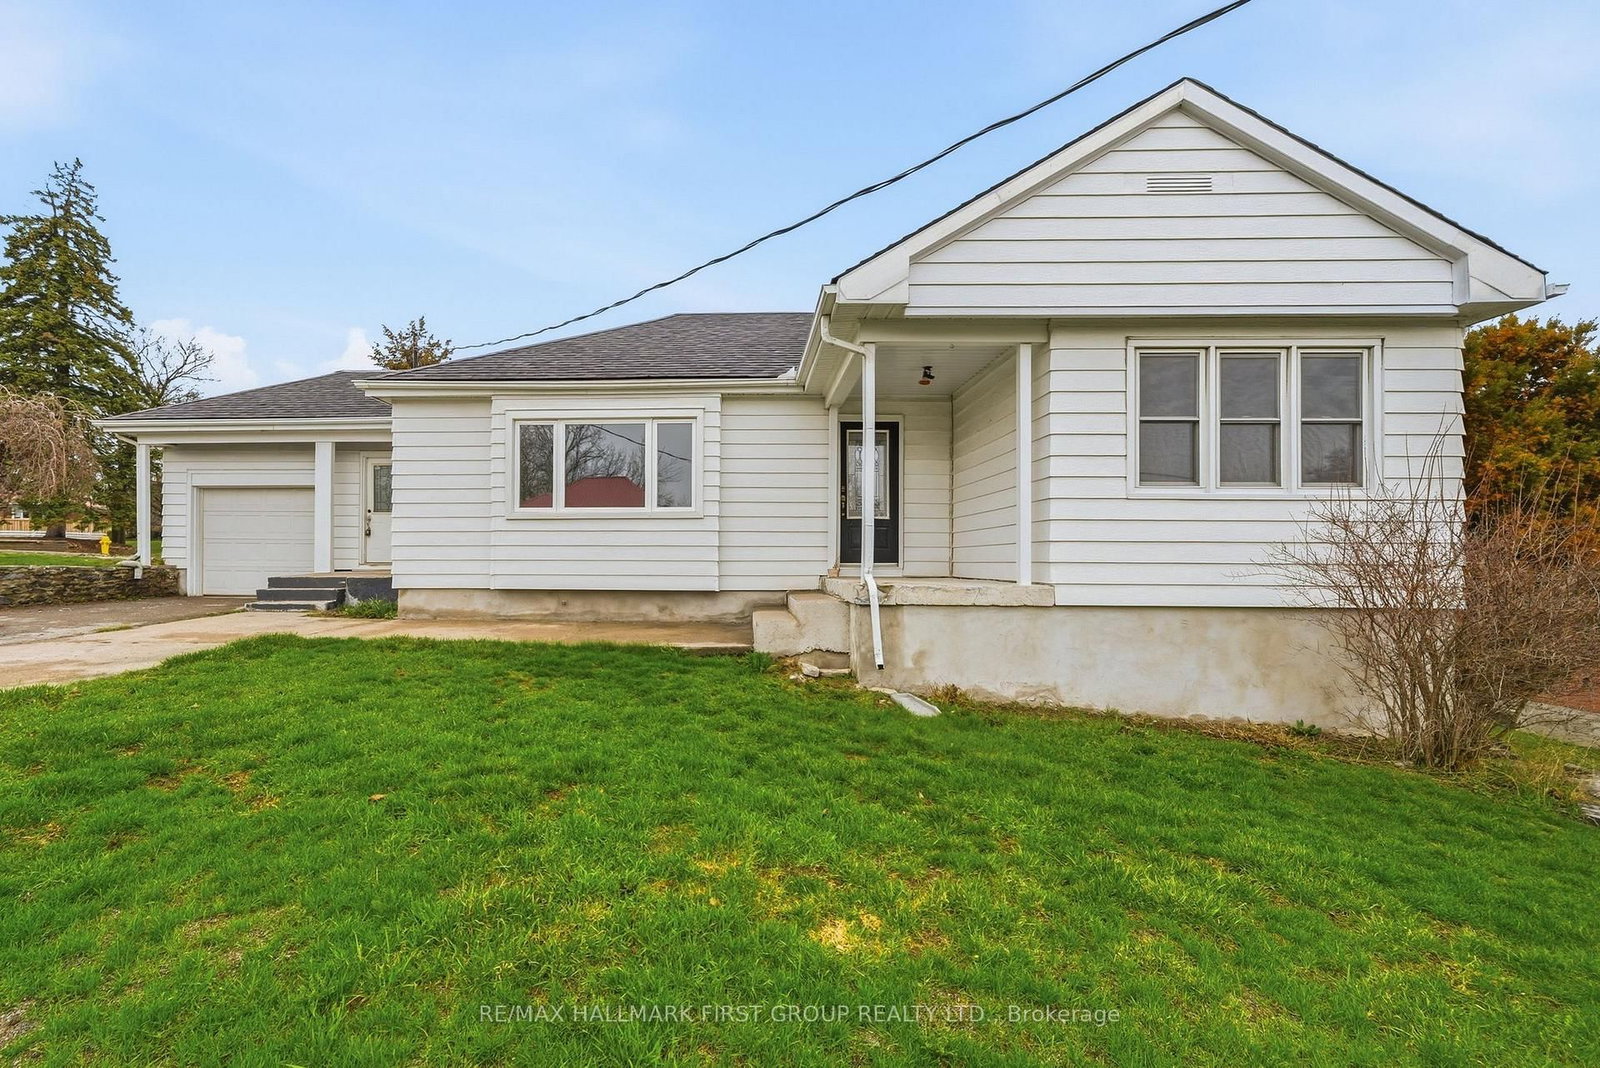
    Duplex, Bungalow

  • Bedrooms

    3 + 1

  • Bathrooms

    3

  • Basement

    Sep Entrance + Apartment

  • Kitchen

    1 + 1

  • Total Parking

    6 (1 Attached Garage)

  • Lot Size

    103x98 (Feet)

  • Taxes

    $3,652.00 (2025)

  • Type

    Freehold

Property Description

Property description for 16 Sutcliffe Boulevard, Quinte West

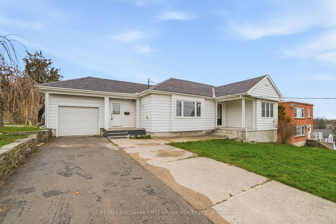
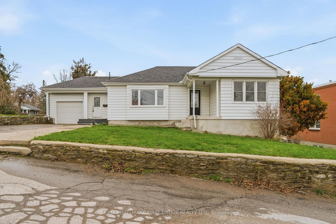
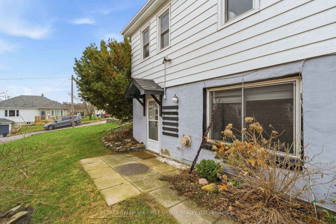
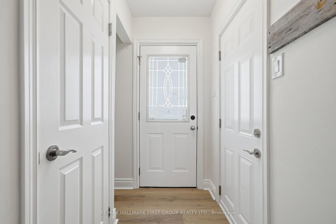
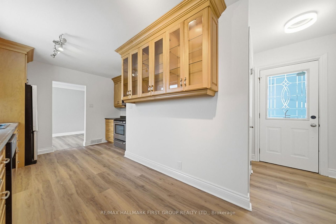
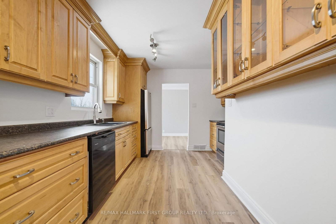
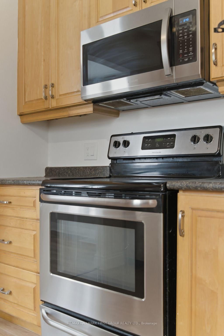
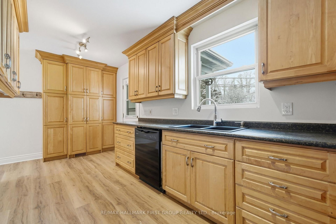
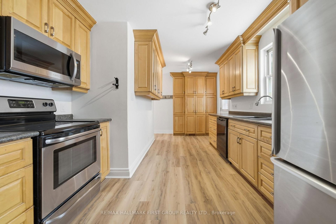
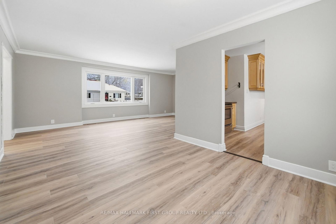
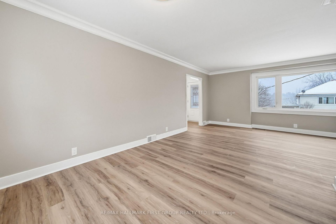
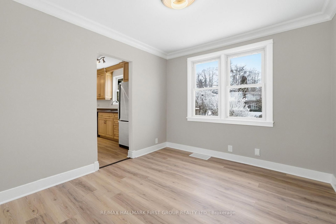
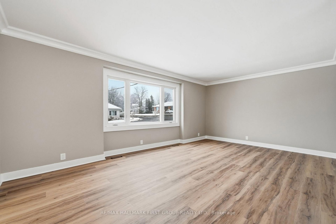
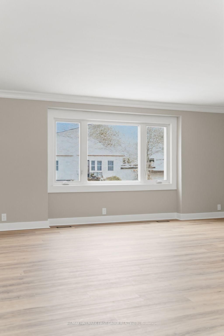
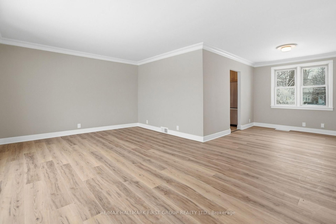
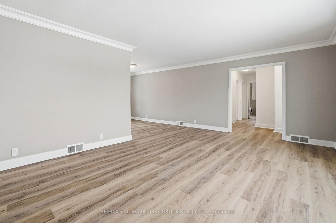
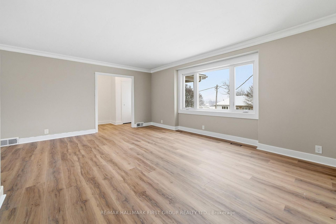
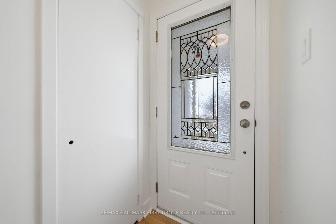
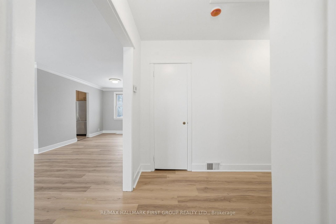
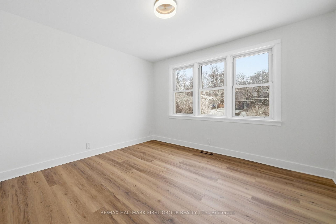
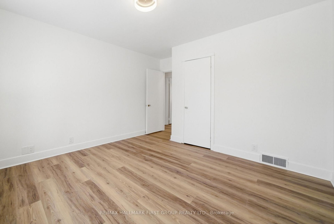
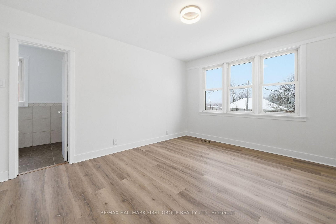
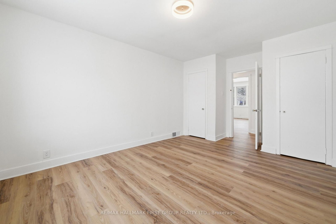
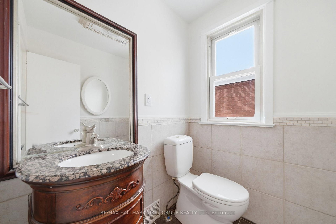
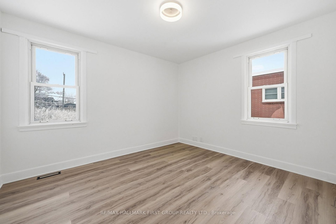
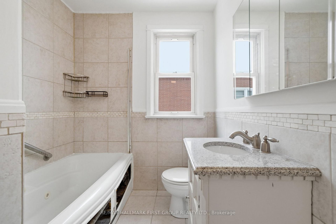
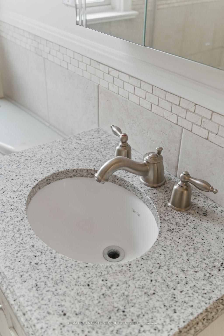
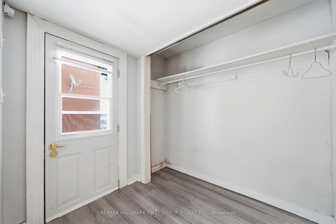
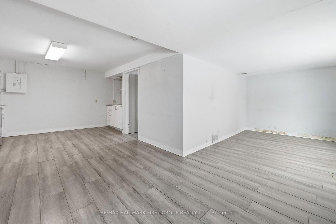
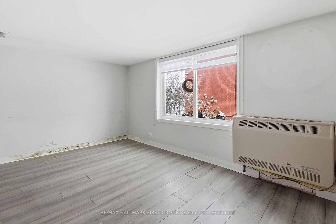
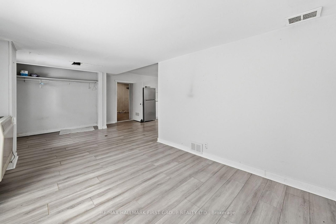
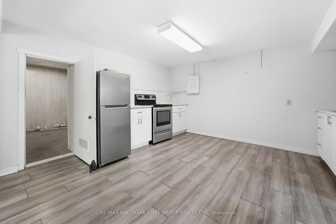
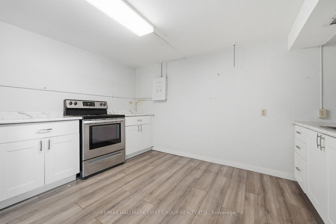
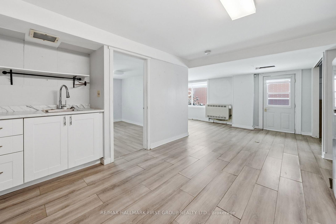
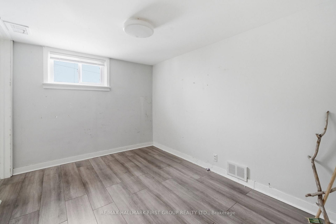
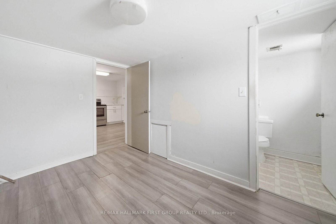
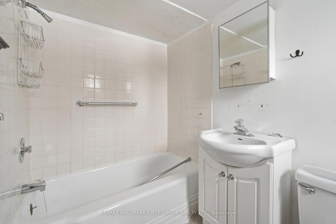
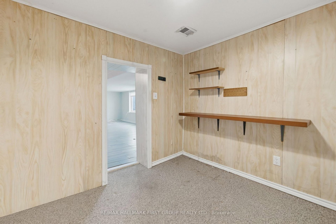
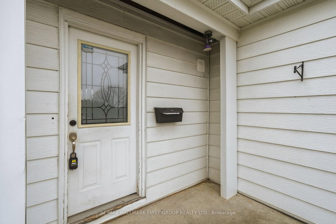
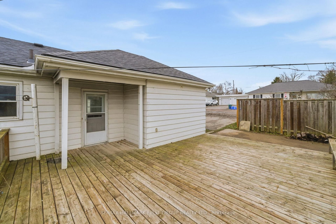
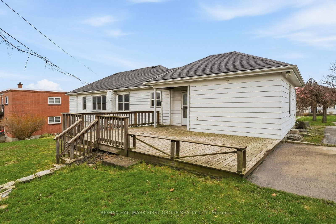
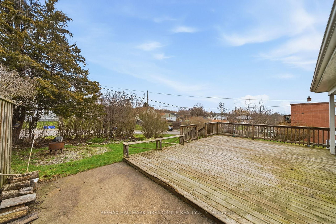
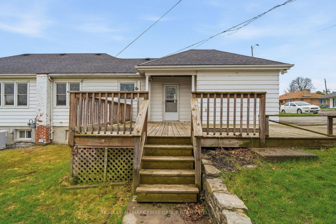
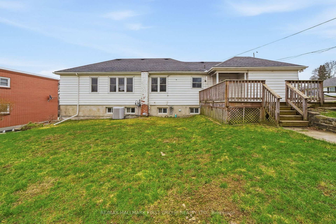
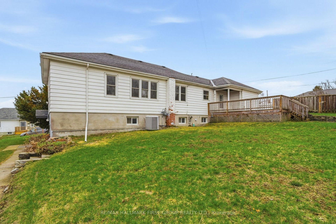
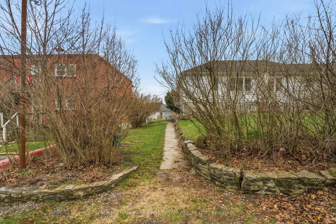
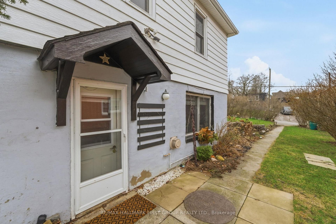
Prime investment opportunity in West Trenton. This legal duplex sits on a desirable R2-zoned corner lot with three separate driveways offering exceptional flexibility for investors, house hackers, or future infill development. Built in 1951, the property features a functional and partially updated main level with a traditional layout, including a maple, galley kitchen with full appliance package, formal dining room, bright living area with updated window, 3 bedrooms, and 1.5 bathrooms on the main level. Additional value-add potential exists in the unfinished lower-level space, which includes a unfin. rec room and utility/laundry/storage room accessed from the main house only. The self-contained 1-bedroom apartment (approx. 500 sq ft) with a private entrance, dedicated parking, has a full 4-piece bath, and eat-in kitchen, bright living room, laminate flooring & storage area -previously rented for $1,000+ per month. Appreciate the clear upside: consider expanding and converting the unfinished basement space to create a fully optimized up/down duplex, to potentially increase rental income and overall property value. Additional highlights include: Freshly painted main floor, new LVP flooring on the main level, updated plugs/switches, attached 1-car garage with interior access, expansive rear deck with gas BBQ hookup accessed from the kitchen on the main level, rough-in for a stackable washer/dryer on the main level while leaving laundry on the lower level as well, ample on-site parking via 3 driveways. Located in a high-demand rental area (no vacancy for 8.5+ years) close to both elementary & high schools, parks, shopping, & amenities, with quick access to Highway 2 & the 401, this property is well-positioned for both cash flow and long-term appreciation. Whether you're looking to live, renovate, rent, or redevelop, this is a strategic investment opportunity with strong upside potential. Refresh, re-rent and let it do the work for you!!

Listed by RE/MAX HALLMARK FIRST GROUP REALTY LTD.

  • MLS #

    X13007684

  • Sq. Ft

    1500-2000

  • Sq. Ft. Source

    MLS

  • Lot Irregularities

    Y

  • Year Built

    Available Upon Request

  • Pool

    None

  • Drive

    Private

  • Garage

    Attached, 1 spaces

  • Total Parking

    6

  • Family Room

    N

  • Den

    N

  • Exterior

    Vinyl Siding

  • Fireplace

    N

  • Roof

    Asphalt Shingle

  • Foundation

    Block, Concrete

  • Elevator

    n/a

  • Water View

    n/a

  • Laundry Level

    Lower

  • Heat

    Forced Air

  • A/C

    Central Air

  • Water

    Municipal

  • Water Supply

    n/a

  • Sewers

    Sewers

  • Central Vac

    N

  • Foyer

    2.72 x 1.79 ft Main level

  • Living

    3.87 x 5.9 ft Main level

  • Dining

    3.39 x 2.88 ft Main level

  • Kitchen

    3.26 x 5.45 ft Main level

  • Primary

    4.71 x 3.42 ft Main level

    2 Pc Ensuite, Double Closet

  • Br

    4.23 x 3.51 ft Main level

  • 2nd Br

    4.23 x 3.54 ft Main level

  • Bathroom

    1.87 x 2.45 ft Main level

    4 Pc Bath

  • Living

    2.6 x 4.68 ft Main level

  • Kitchen

    4.57 x 3.26 ft Main level

  • Br

    2.41 x 3.32 ft Main level

    4 Pc Ensuite

  • Other

    2.91 x 2.53 ft Main level

  • Utility

    3.42 x 3.83 ft Bsmt level

  • Other

    3.75 x 4.37 ft Bsmt level

  • Other

    3.56 x 5.86 ft Bsmt level

Thinking of Selling?

Find Out Your Home’s Value in Today’s Market!

No Email or Signup is required to view your home estimate.

estimate your home value

Contact Manoj Kukreja

Sales Representative,
Century 21 People’s Choice Realty Inc.,
Brokerage
(647) 576 - 2100

Manoj profile avatar

Estimated price

Date
Price
Change
2026-04-16
$417,773
---

Mortgage Calculator

This data is for informational purposes only.

Mortgage Payment per month

Principal Amount

Interest

Total Payable

Amortization

Amortization

Closing Cost Calculator

This data is for informational purposes only.

Closing Cost Total for this property

Total Cash flow for purchasing this property

Down Payment(%)*
Additional information

Provincial Land Transfer Tax

Ontario Land Transfer Tax Rebate

Toronto Land Transfer Tax

Toronto Land Transfer Tax Rebate

PST on CMHC Insurance Premium

Lawyer Fees

$2,825

Government Registration Fee's

$164

Title Insurance

Closing Cost Total

Total Cash flow for purchasing this property

Provincial Land Transfer Tax

Ontario Land Transfer Tax Rebate

Toronto Land Transfer Tax

Toronto Land Transfer Tax Rebate

PST on CMHC Insurance Premium

Lawyer Fees

$2,825

Government Registarion Fee's

$164

Title Insurance

Down Payment(%)*

* A down payment of less than 20% is permitted only for first-time home buyers purchasing their principal residence. The minimum down payment required is 5% for the portion of the purchase price up to $500,000, and 10% for the portion between $500,000 and $1,500,000. For properties priced over $1,500,000, a minimum down payment of 20% is required.

Thinking of Selling?

Find Out Your Home’s Value in Today’s Market!

No Email or Signup is required to view your home estimate.

estimate your home value

Contact Manoj Kukreja

Sales Representative, Century 21 People’s Choice Realty Inc., Brokerage
(647) 576 - 2100

Manoj profile avatar

Recent Sold Listings in Trenton Ward, Quinte West

Popular Cities